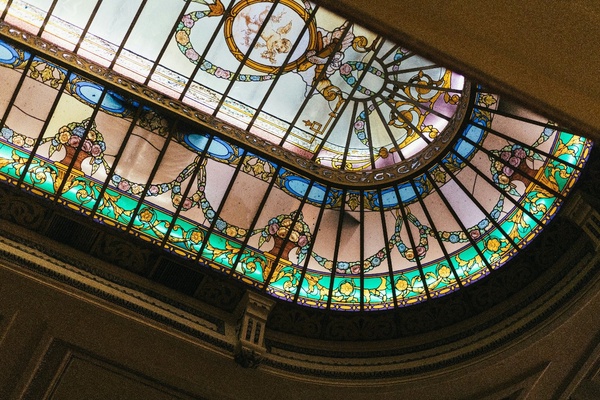
Imagine this: you step onto the roof of a 19th-century building, its history etched into every tile and beam. Inside, narrow corridors and dim halls struggle to capture natural light. Your task is clear—bring sunlight into these spaces without disturbing the building’s historic charm. One misstep could crack fragile roofing materials or conflict with strict preservation rules.
Adding a skylight isn’t just a technical challenge—it’s a balancing act between modern functionality and architectural heritage. Every roof is different, every structure has its quirks, and every installation requires careful planning. A well-executed skylight installation can brighten interiors, improve energy efficiency, and preserve the building’s character, but only if done thoughtfully.
In this guide, we’ll explore practical approaches to integrating skylights in historical renovations, helping teams combine innovation with preservation.
Common Challenges in Roof Skylight Installation for Historical Buildings
Adding skylights to a historic building is rarely simple. Renovation teams must navigate fragile roofing, strict preservation rules, and limited workspace, all while maintaining the building’s original character. Each project comes with unique obstacles, and understanding them upfront is key to planning a successful roof skylight installation.
Fragile or Aged Roofing Materials
Many historic roofs were built decades or even centuries ago. Materials like slate, lead flashing, or aged timber have endured years of weathering and may be brittle or weakened. Even a small misstep can crack tiles, damage structural supports, or create leaks, complicating the installation process. Installing skylights in these conditions requires precision, care, and sometimes creative problem-solving.
Tips for managing fragile materials:
- Use specialized tools and experienced crews for handling delicate surfaces.
- Avoid placing heavy panels directly on weak areas.
- Inspect the roof thoroughly for hidden damage before installation.
- Protect surrounding materials with temporary coverings.
- Plan lifts and placements to minimize stress on old roofing.
These steps help ensure a smooth skylight installation and replacement without damaging the building’s original features.
Preservation Regulations and Approvals
Renovating a historic building isn’t just about construction—it’s also about compliance. Local preservation codes can dictate what materials, sizes, or placements are allowed, and approval processes can take weeks. Failing to anticipate these requirements can lead to costly delays, redesigns, or rejected permits, making early planning essential.
How to navigate regulations:
- Review codes and guidelines early in planning.
- Prepare clear documentation and visual mock-ups for approval boards.
- Collaborate with preservation experts to align design with regulations.
- Factor in extra time for permits and reviews.
- Select materials and finishes that complement the building’s character.
Staying ahead of these regulations ensures a smooth skylight installation services process while protecting the building’s historic integrity.
Limited Access and Workspace
Historic buildings often feature tight rooflines, fragile floors, and awkward angles, making access difficult. Lifting, positioning, and securing skylights in these conditions can slow progress and increase the risk of damage to both the structure and the materials. Planning ahead is crucial to keep crews safe and maintain installation quality.
Ways to handle limited access:
- Use prefabricated skylight sections to reduce on-site work.
- Employ compact lifting equipment for narrow or delicate spaces.
- Plan crew movements to avoid stressing fragile areas.
- Stage materials carefully to maximize workspace efficiency.
- Implement strict safety measures for both crews and building features.
With careful planning, even challenging spaces can accommodate a successful skylight installation, protecting both people and historic structures.
Structural Limitations
Historic buildings may not have been designed to carry modern loads. Roofs, beams, and joists can be undersized or weakened over time, making it difficult to support skylight systems without reinforcement.
Key considerations:
- Assess load capacity of existing roof structures.
- Reinforce beams or joists where needed to prevent sagging.
- Choose lightweight skylight systems to reduce stress.
- Consult structural engineers to ensure long-term safety.
- Monitor potential deflection during installation.
Proper assessment and reinforcement ensure that the new skylight integrates safely with the original roof structure.
Compatibility with Existing Roofing Materials
Historic roofs often use specialized or rare materials that are difficult to match. Installing a skylight without compromising the roof’s waterproofing and aesthetic can be tricky.
Best practices:
- Source compatible or custom materials to blend seamlessly.
- Use adaptable flashing and sealing systems to prevent leaks.
- Avoid cutting or altering historic tiles unnecessarily.
- Test small sections before full installation.
- Ensure long-term maintenance won’t damage original materials.
Choosing compatible materials preserves the roof’s integrity and appearance.
Limited On-Site Staging and Logistics
Many historic sites have restricted access for equipment, delivery trucks, or storage, making logistics a major challenge.
How to manage logistics:
- Prefabricate skylight components off-site to minimize on-roof work.
- Use cranes or hoists that fit within tight areas.
- Stage materials carefully to avoid blocking walkways or fragile areas.
- Schedule deliveries in small batches to reduce congestion.
- Coordinate closely with project managers to optimize workflow.
Planning logistics in advance ensures smooth installation without damaging the building or slowing other trades.
Integration with Existing Mechanical Systems
Older buildings may have HVAC, plumbing, or electrical systems running through roof spaces. Skylight installation can interfere with these systems if not carefully planned.
Planning tips:
- Map existing mechanical systems before starting.
- Coordinate with MEP teams to avoid conflicts.
- Choose skylight placements that minimize rerouting needs.
- Verify clearances for flashing and sealing.
- Inspect for hidden utilities before cutting or fastening.
Considering mechanical systems prevents costly rework and ensures functional skylight integration.
Ensure Successful Skylight Installation with VTECH
Historic building renovations are complex, but the right skylight solutions make all the difference. VTECH’s systems combine durability, innovative design, and ease of installation to withstand structural challenges, fragile materials, and extreme weather conditions. With patented technology and a 20-year full system warranty, our skylights are engineered to perform flawlessly for decades.
Whether you’re planning a new project or replacing an existing skylight, VTECH ensures your skylight installation services deliver lasting reliability, aesthetic appeal, and long-term performance.
Contact VTECH Skylights today to learn how our custom skylight solutions can help your historic renovation projects succeed. Protect your building, streamline your installation process, and enjoy worry-free performance for years to come.