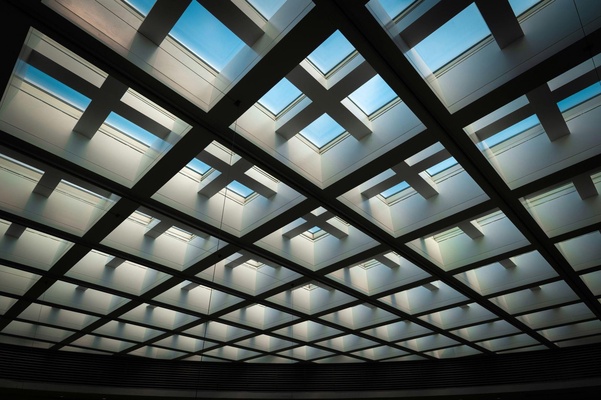
Warehouses and distribution centers depend on steady lighting and controlled indoor conditions to keep operations running smoothly. Skylight systems for warehouses offer a practical way to bring daylight into large interiors that often rely on artificial lighting for long hours.
Daylighting affects more than visibility. It influences energy use, employee comfort, and operating costs over time. A thoughtful warehouse skylight design creates brighter workspaces while helping reduce electricity demand. It also supports better working conditions without adding complexity to daily routines.
This guide outlines the key steps involved in designing skylight systems that perform reliably in industrial settings. Each stage focuses on practical decisions that improve efficiency, durability, and usability in large-scale environments.
8 Practical Ways to Design Effective Skylight Systems for Warehouses
1. Plan Daylight Distribution Across Large Floor Areas
Large warehouses require balanced light across wide floor spaces. Uneven daylight creates dark pockets between aisles, which can slow down work and reduce visibility. A structured warehouse skylight design focuses on distributing light evenly instead of concentrating it in one section.
Grid-based layouts work well in these environments. When skylights follow the arrangement of shelving rows, light spreads more consistently across work zones. This setup reduces the need for overhead lighting during the day. Over time, steady daylight patterns make lighting schedules easier to manage and lower energy consumption.
2. Align Skylight Placement with Warehouse Layout
Placement shapes how effective skylights will be. In warehouses, skylights should align with the building’s internal layout, including racks, conveyor systems, and walking paths. Poor placement can create glare on screens or shadows in areas where workers need clear visibility.
This becomes especially important in skylights for distribution centers, where accuracy and speed are essential. Careful alignment ensures daylight supports daily tasks instead of interfering with them. When placement matches the workflow, employees experience fewer distractions and improved visual comfort throughout their shifts.
3. Select the Right Type of Industrial Skylight Systems
Different buildings require different skylight types. Fixed skylights suit most large facilities because they provide consistent daylight with minimal moving parts. Venting skylights can help in sections where heat builds up, such as near machinery or enclosed zones.
When choosing industrial skylight systems, factors like roof pitch, ceiling height, and climate conditions play a key role. A building in a warmer region may benefit from controlled ventilation, while colder climates may prioritize insulation. Selecting the right system at this stage reduces the need for adjustments later and supports long-term performance.
4. Focus on Energy Efficiency and Cost Control
Lighting can account for a large portion of a warehouse’s energy use. Skylight systems for warehouses reduce this demand by introducing natural light during working hours. This lowers electricity usage and supports better cost control over time.
Daylight also reduces heat generated by artificial lighting. Less heat means cooling systems work more efficiently, which further lowers energy consumption. These savings may seem gradual at first, but they build steadily. Over months and years, they contribute to lower operating expenses and more predictable energy costs.
5. Integrate Ventilation Where Needed
Heat rises and collects near the roof in large buildings. Without proper airflow, indoor conditions can become uncomfortable for workers and may affect stored goods. Venting skylights provide a simple solution by allowing hot air to escape naturally.
In many commercial skylight solutions, ventilation is included in areas where airflow tends to be limited. This helps maintain a stable indoor environment without relying entirely on mechanical systems. Improved airflow supports comfort during long shifts and helps regulate temperature in storage zones.
6. Choose Durable Materials for Long-Term Performance
Industrial spaces require materials that can handle constant exposure to weather, temperature shifts, and daily use. Skylights built with strong materials reduce the likelihood of damage and limit interruptions caused by repairs.
Modern industrial skylight systems often use advanced composites that resist impact and moisture. These materials help maintain performance over time and reduce the need for frequent replacements. Durability also supports cost control, as fewer repairs mean fewer disruptions to operations.
7. Support Sustainable Building Goals
Sustainability has become a key focus for many warehouses and distribution centers. Skylights support this goal by reducing energy use and improving daylight access. Less reliance on artificial lighting lowers emissions and supports efficient building practices.
In commercial skylight solutions, daylighting aligns with broader environmental strategies. Natural light also improves working conditions, which can have a positive effect on productivity and satisfaction. When buildings use daylight effectively, they create environments that feel more comfortable and efficient at the same time.
8. Plan for Maintenance and Long-Term Access
Even well-designed skylight systems need periodic inspection. Planning for maintenance access from the start makes this process safer and more efficient. Skylights should be placed where they can be reached without disrupting daily operations.
Routine checks help identify small issues before they grow into larger problems. Cleaning, seal inspections, and structural reviews keep the system performing as expected. A practical warehouse skylight design includes access planning so maintenance tasks remain simple and manageable over the life of the building.
Quick Design Tips for Warehouse Skylight Systems
A few practical adjustments can improve how skylight systems perform in large industrial spaces. Consider the following points during planning and installation:
- ● Use a grid layout to achieve even daylight coverage
- ● Match skylight spacing with ceiling height
- ● Avoid placing skylights above sensitive equipment
- ● Include venting options in areas prone to heat buildup
- ● Select materials suited for industrial use
These small adjustments improve how skylight systems for warehouses perform over time and help maintain consistent lighting conditions.
Conclusion
Designing skylight systems for warehouses requires careful attention to layout, materials, and long-term performance. When planned correctly, skylights improve visibility, reduce energy costs, and support better working conditions across large spaces.
Each decision plays a role, from daylight distribution and placement to ventilation and durability. A well-structured warehouse skylight design ensures that natural light works with daily operations rather than against them. Distribution centers benefit greatly when skylights form part of the overall building plan from the beginning.
Skylight systems for warehouses also support efficiency goals by lowering energy demand and creating more comfortable interiors. Over time, these benefits contribute to smoother operations and reduced costs.
VTECH Skylights provides advanced solutions built for demanding commercial environments. Their solid-state skylight systems deliver reliable performance and long-lasting durability. Contact VTECH Skylights today to discuss skylight systems designed to meet the needs of your warehouse or distribution center.